SOLUTIONS THAT ADD VALUE TO YOUR SPACE
Opening doors to life.
Built on trust.
From living spaces to industrial buildings, we bring security, comfort and technology together at your door.
SOLUTIONS THAT ADD VALUE TO YOUR SPACE
From living spaces to industrial buildings, we bring security, comfort and technology together at your door.
Secure access. Lasting solutions.
OKSIS SINCE 2008
Our journey began in Ankara. We deliver automatic door systems with care and experience, supporting you from production and installation to after-sales service.
THE RIGHT SOLUTION FOR EVERY SPACE
Discover systems that suit your project’s architecture and everyday needs.
View all products01Automatic Doors
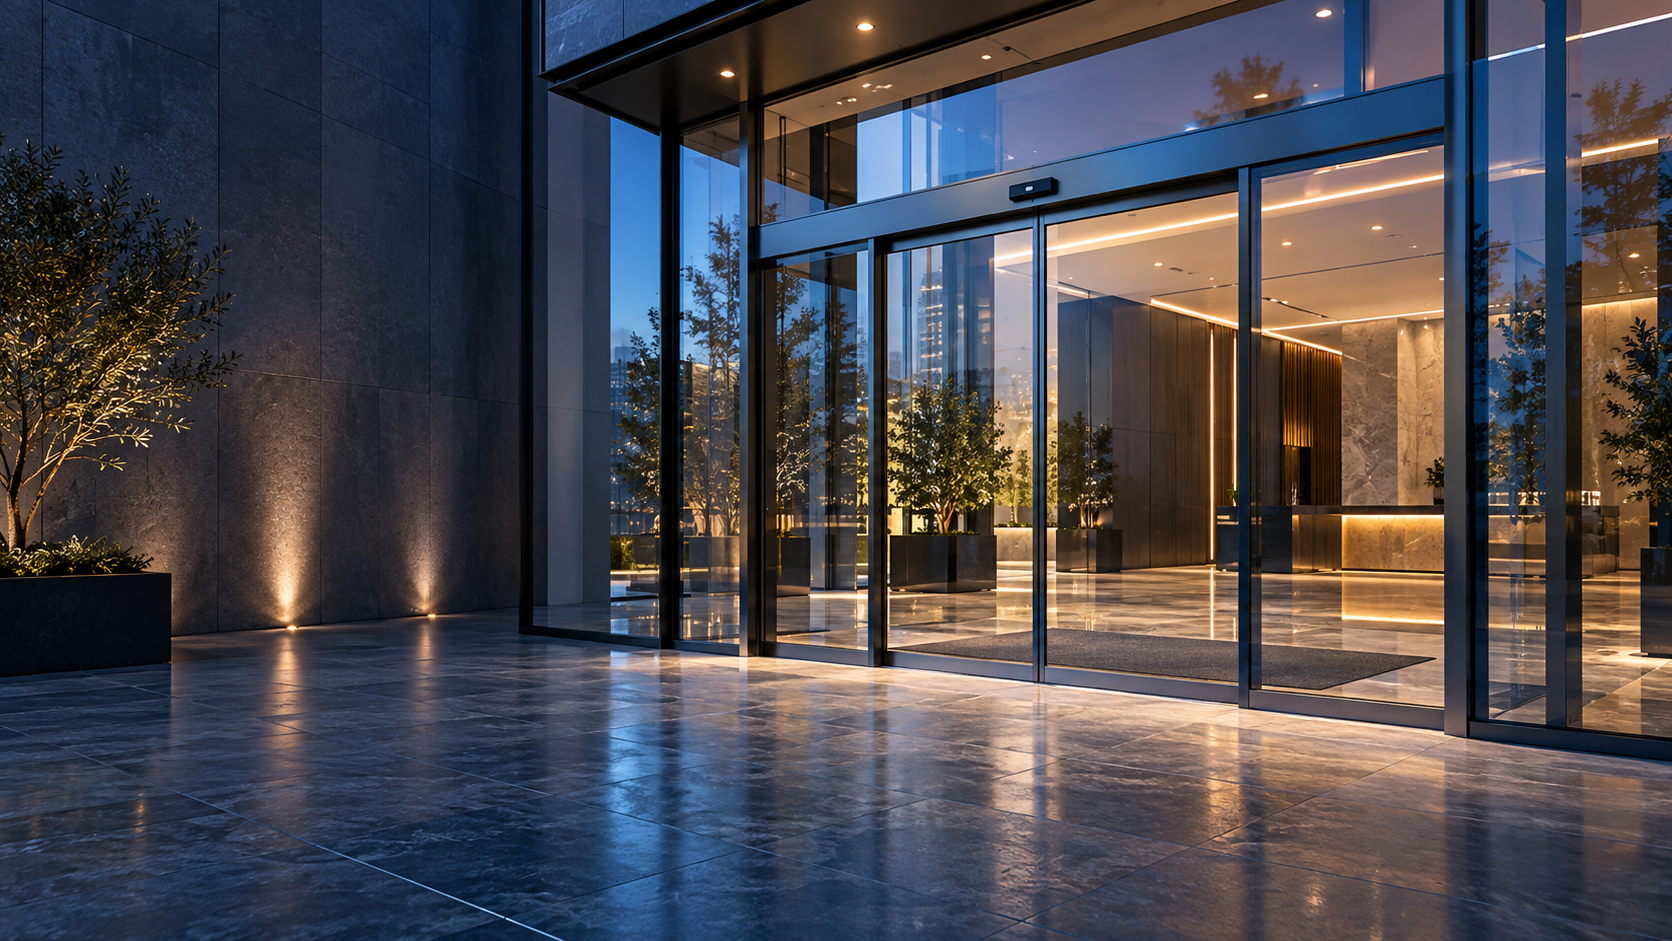
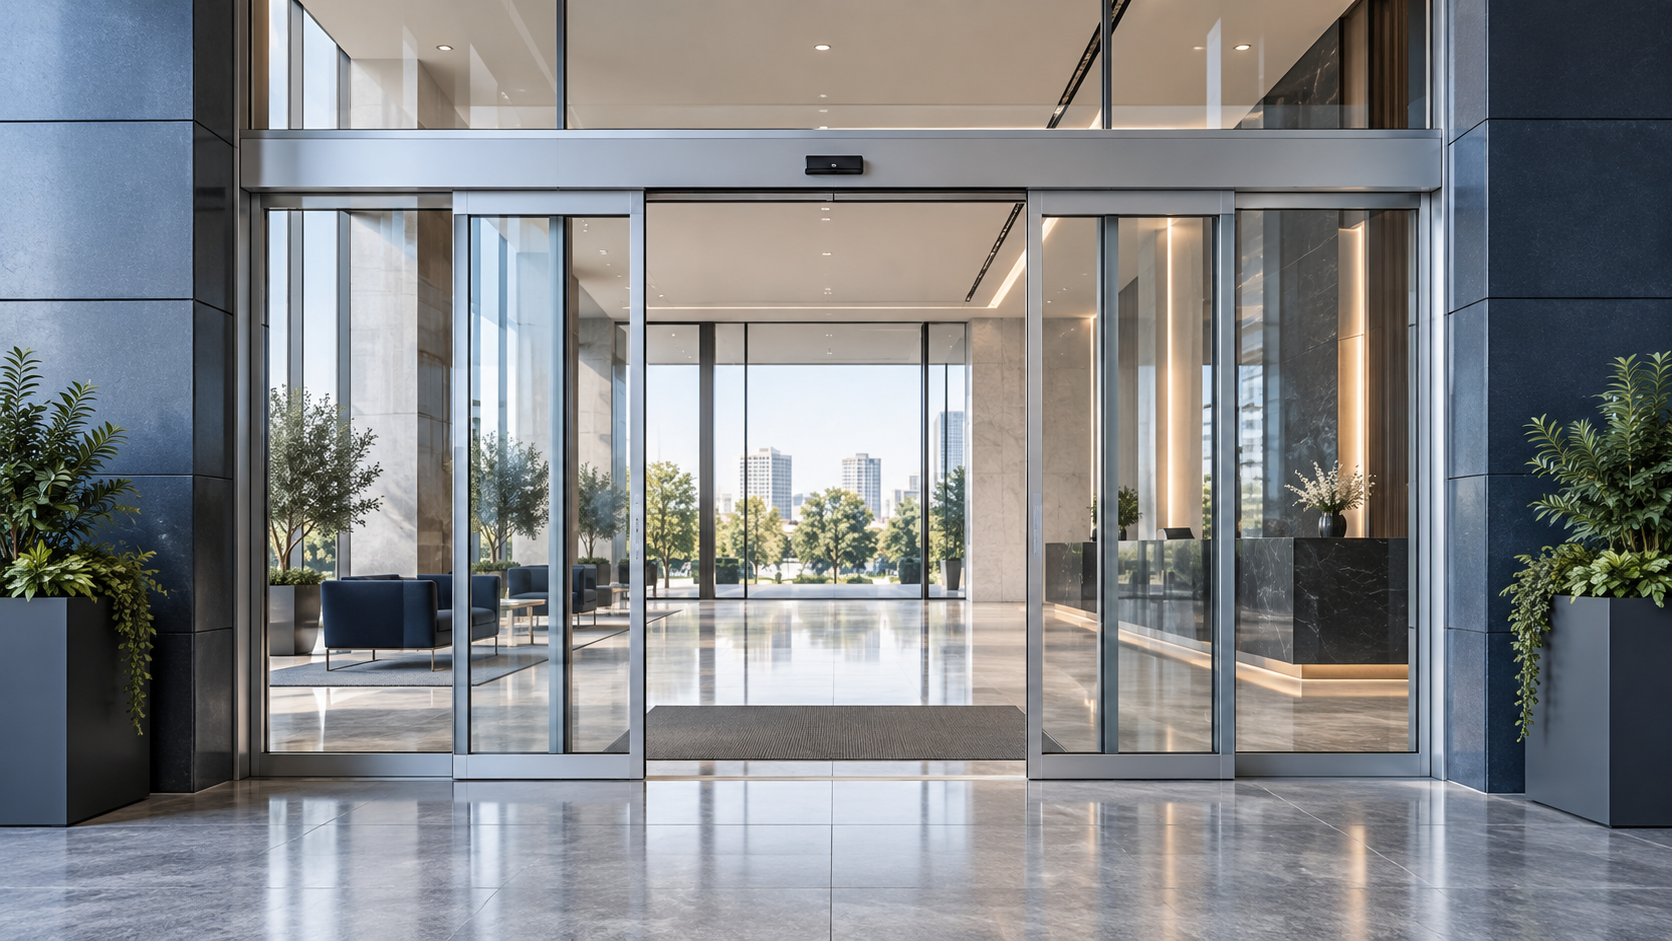
Smooth, touch-free movement for everyday entrances. Automatic sliding doors use motion sensors to open when people approach, helping keep busy entrances moving without manual contact. They are commonly used in shops, offices, hotels, clinics and other buildings where convenient pedestrian access matters. How it works: Sensors detect approaching traffic and activate the opening cycle. The door configuration and safety devices are selected for the opening and its use. Where it is used: Retail entrances, offices, hotels, healthcare settings and public buildings. Planning your project: Clear opening width, pedestrian flow, door layout, nearby conditions and suitable sensor positions are reviewed during the site survey.
 02
02Industrial Systems
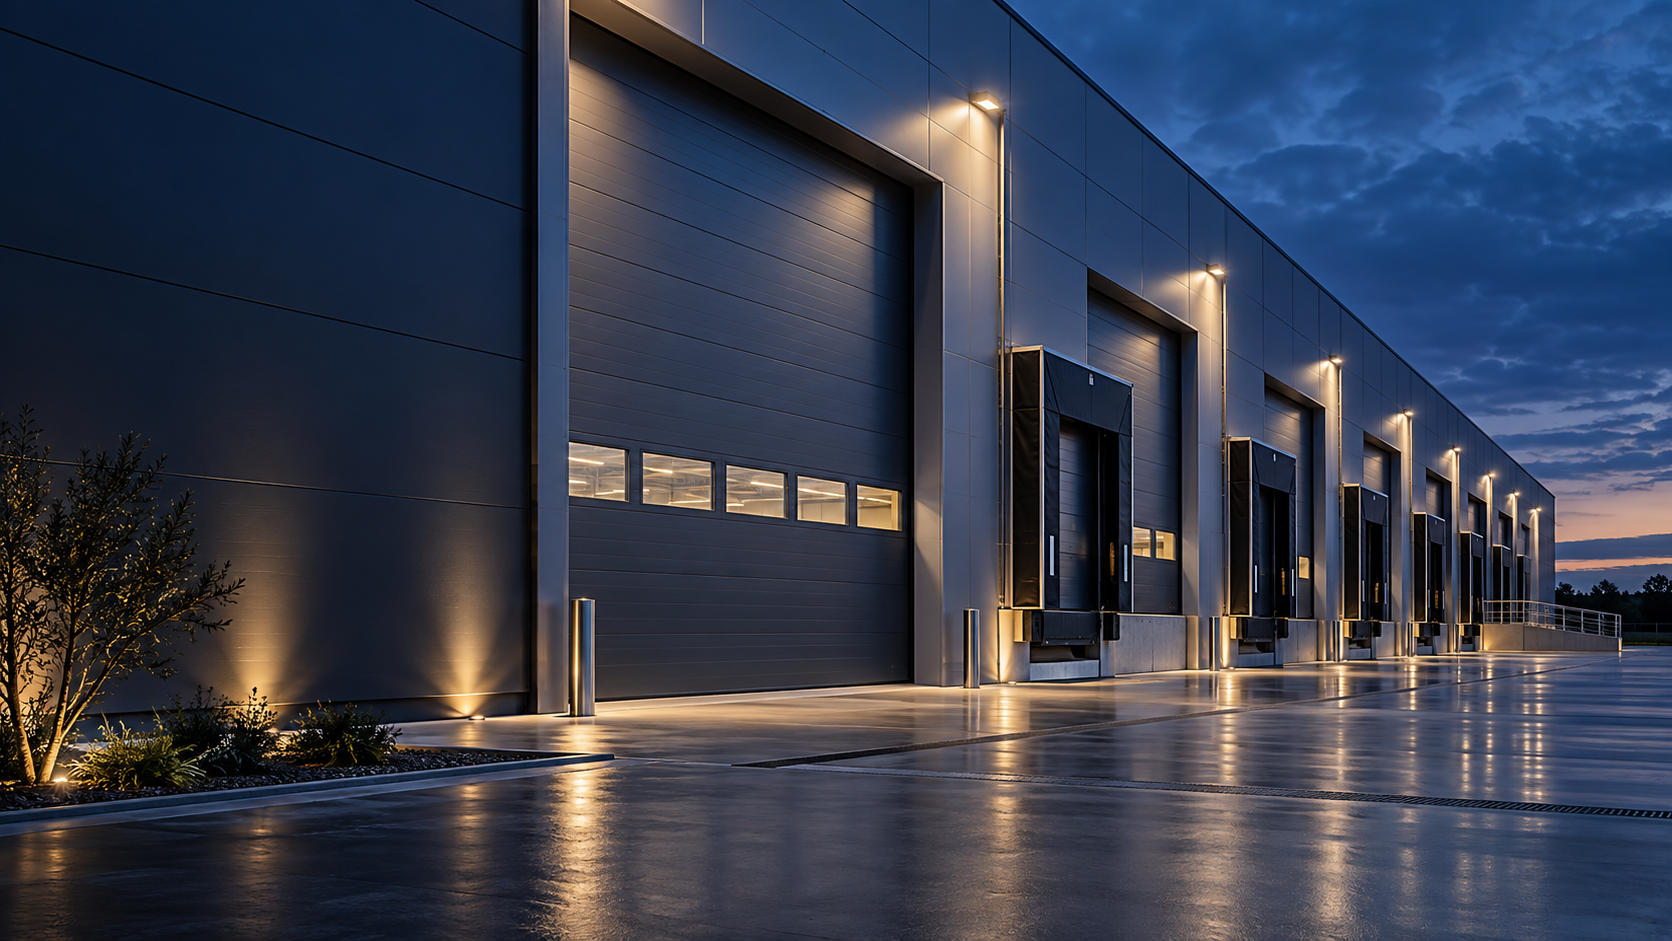
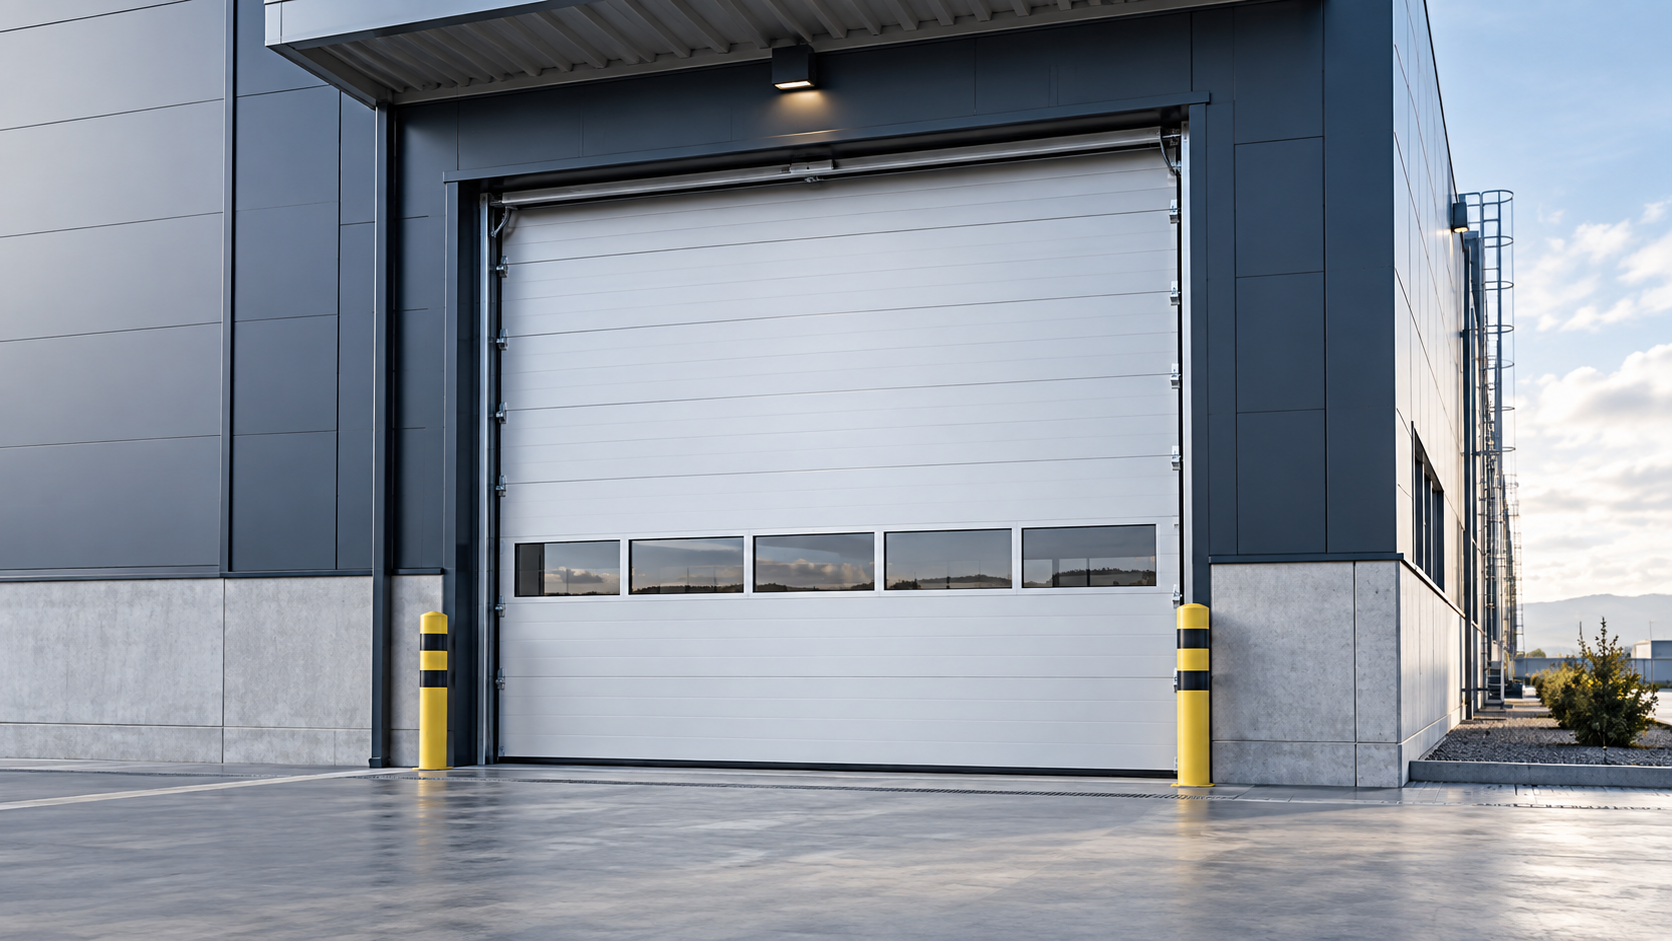
Dependable access for demanding work environments. Industrial door systems help manage vehicle, goods and staff movement in factories, warehouses, workshops and logistics facilities. Sectional doors travel on guided tracks, making them a practical option where the opening and available headroom suit this arrangement. How it works: Door panels travel along guide tracks and can be operated manually or with an appropriate drive, depending on the selected system. Where it is used: Factory and warehouse openings, workshops, service areas and logistics buildings. Planning your project: Opening size, headroom, side room, traffic frequency, insulation needs and site conditions help determine the suitable configuration.
 03
03Shutters
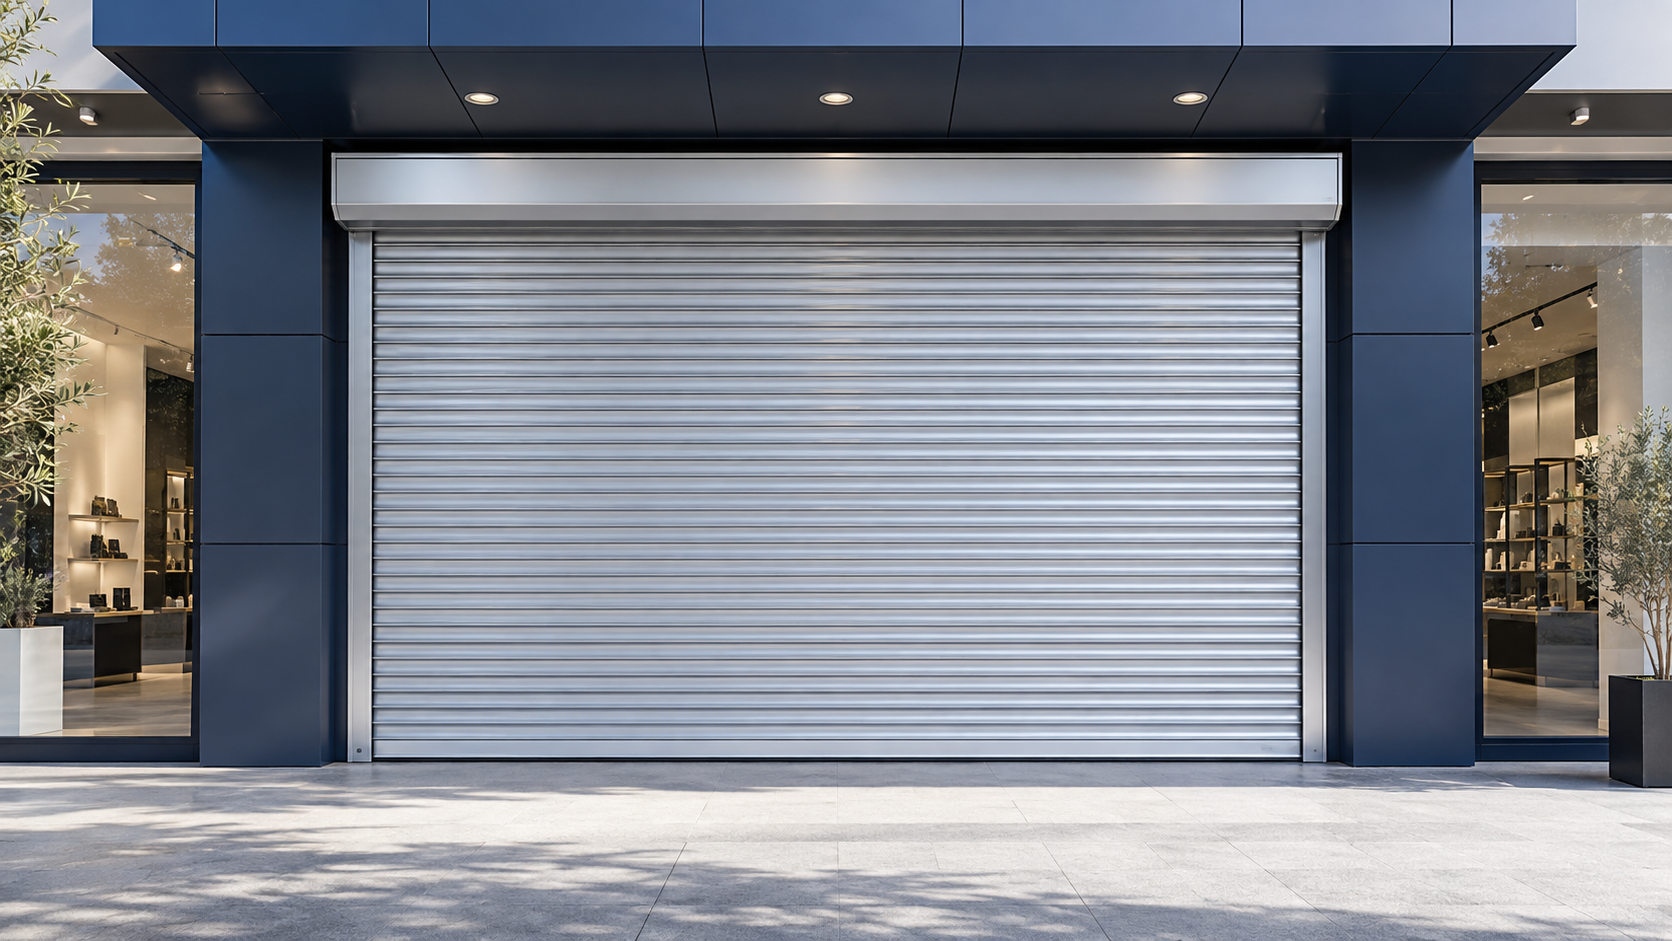
Practical closure and everyday control for business entrances. Automatic rolling shutters close shopfronts, storage areas and other commercial openings. The shutter curtain rolls into a compact overhead assembly; optional vision sections may be considered when visibility through a closed frontage is needed. How it works: Interlocking slats travel through side guides and roll around a shaft. Operation and safety components depend on the selected design. Where it is used: Shops, storefronts, warehouses and commercial premises. Planning your project: The opening dimensions, facade structure, usage frequency, desired visibility and available power supply should be checked before selection.
 04
04Automatic Doors
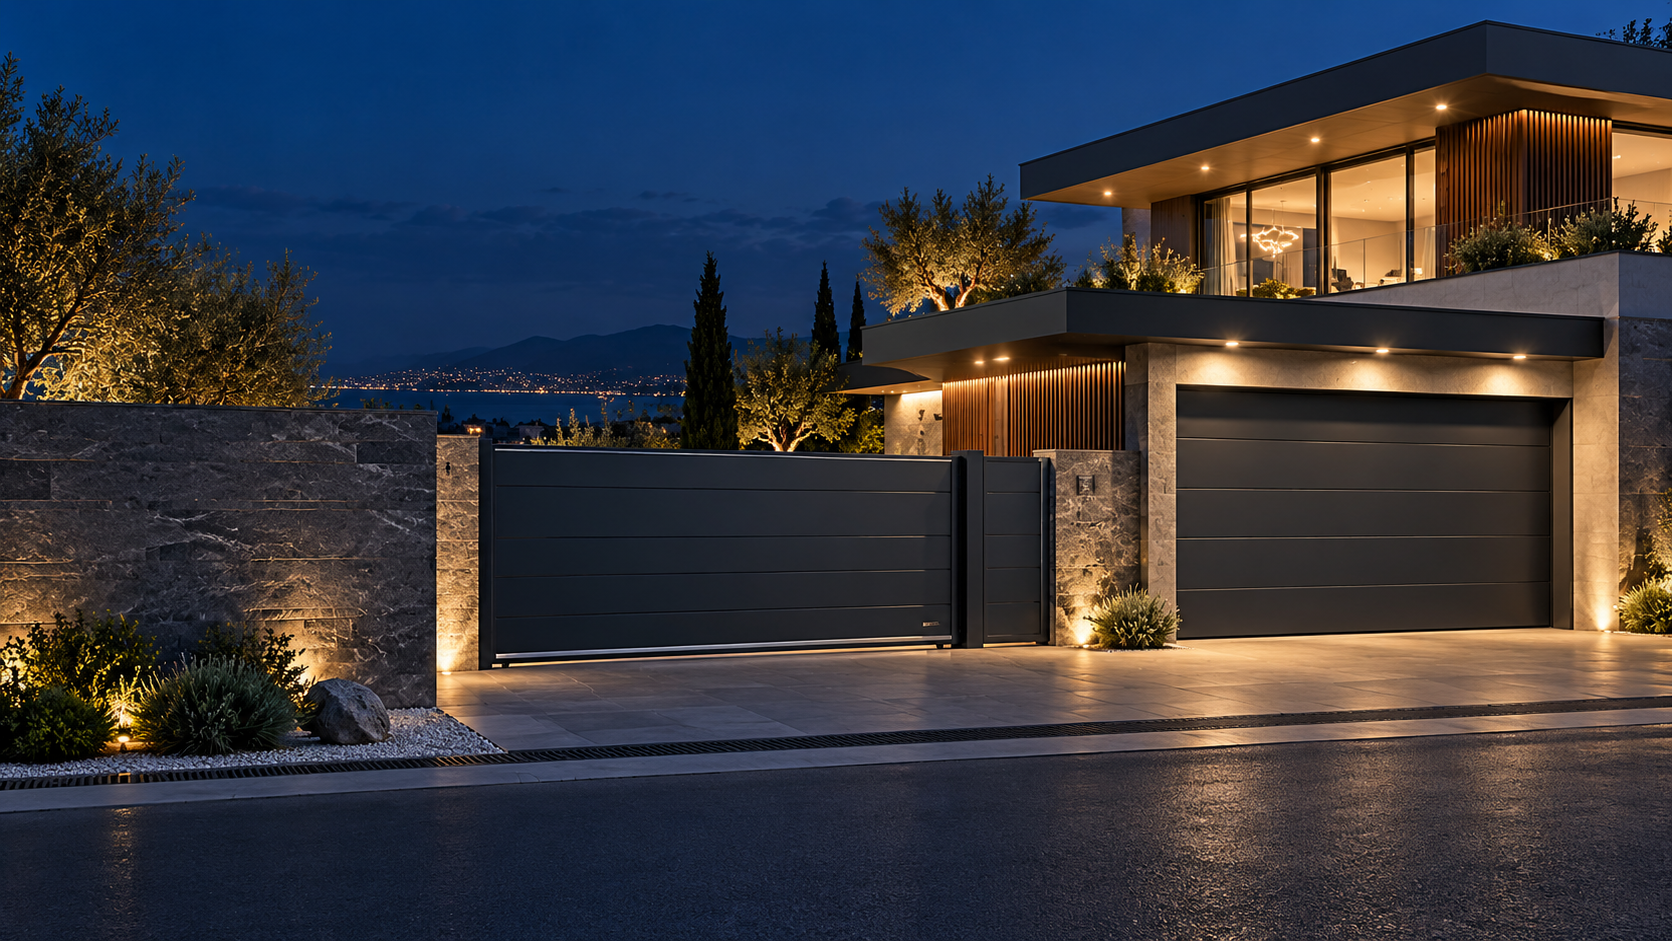
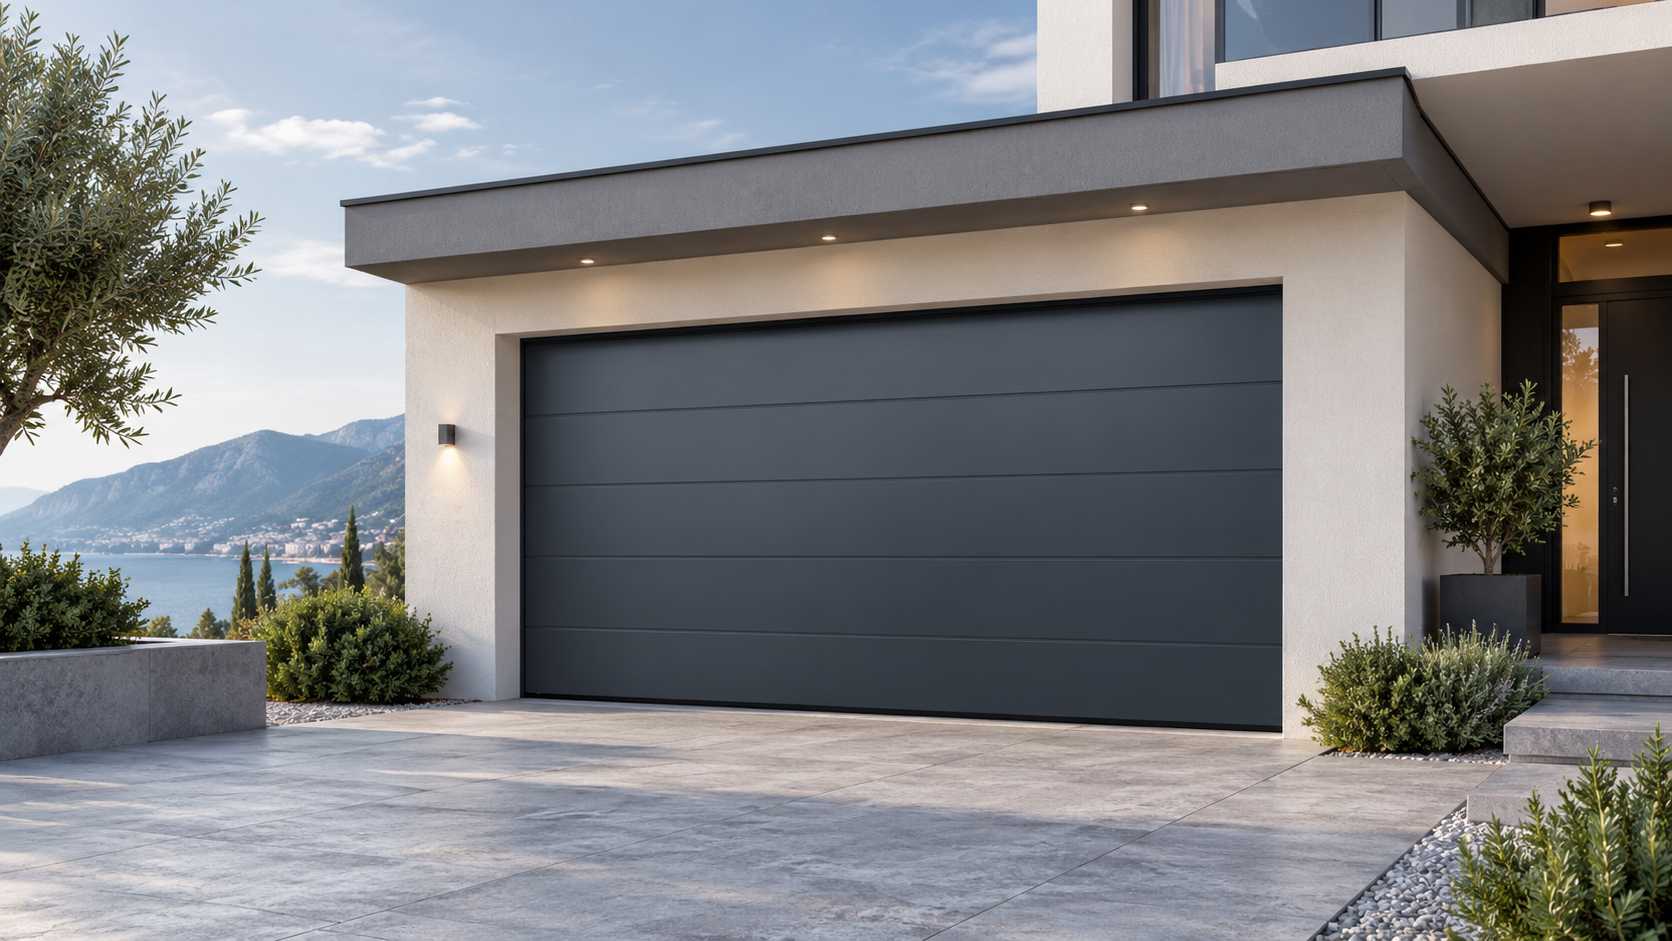
Convenient vehicle access at home and at work. Automatic garage doors help manage vehicle access to homes, residential developments and business premises. The appropriate door type depends on the opening, ceiling space and how the garage is used. How it works: Depending on the chosen model, the door moves overhead or along a guided path and may be motorised where the installation allows. Where it is used: Private garages, apartment parking areas and suitable commercial facilities. Planning your project: Opening dimensions, headroom, side clearance, ceiling layout, power supply and daily usage are reviewed at the site.
 05
05Access Control
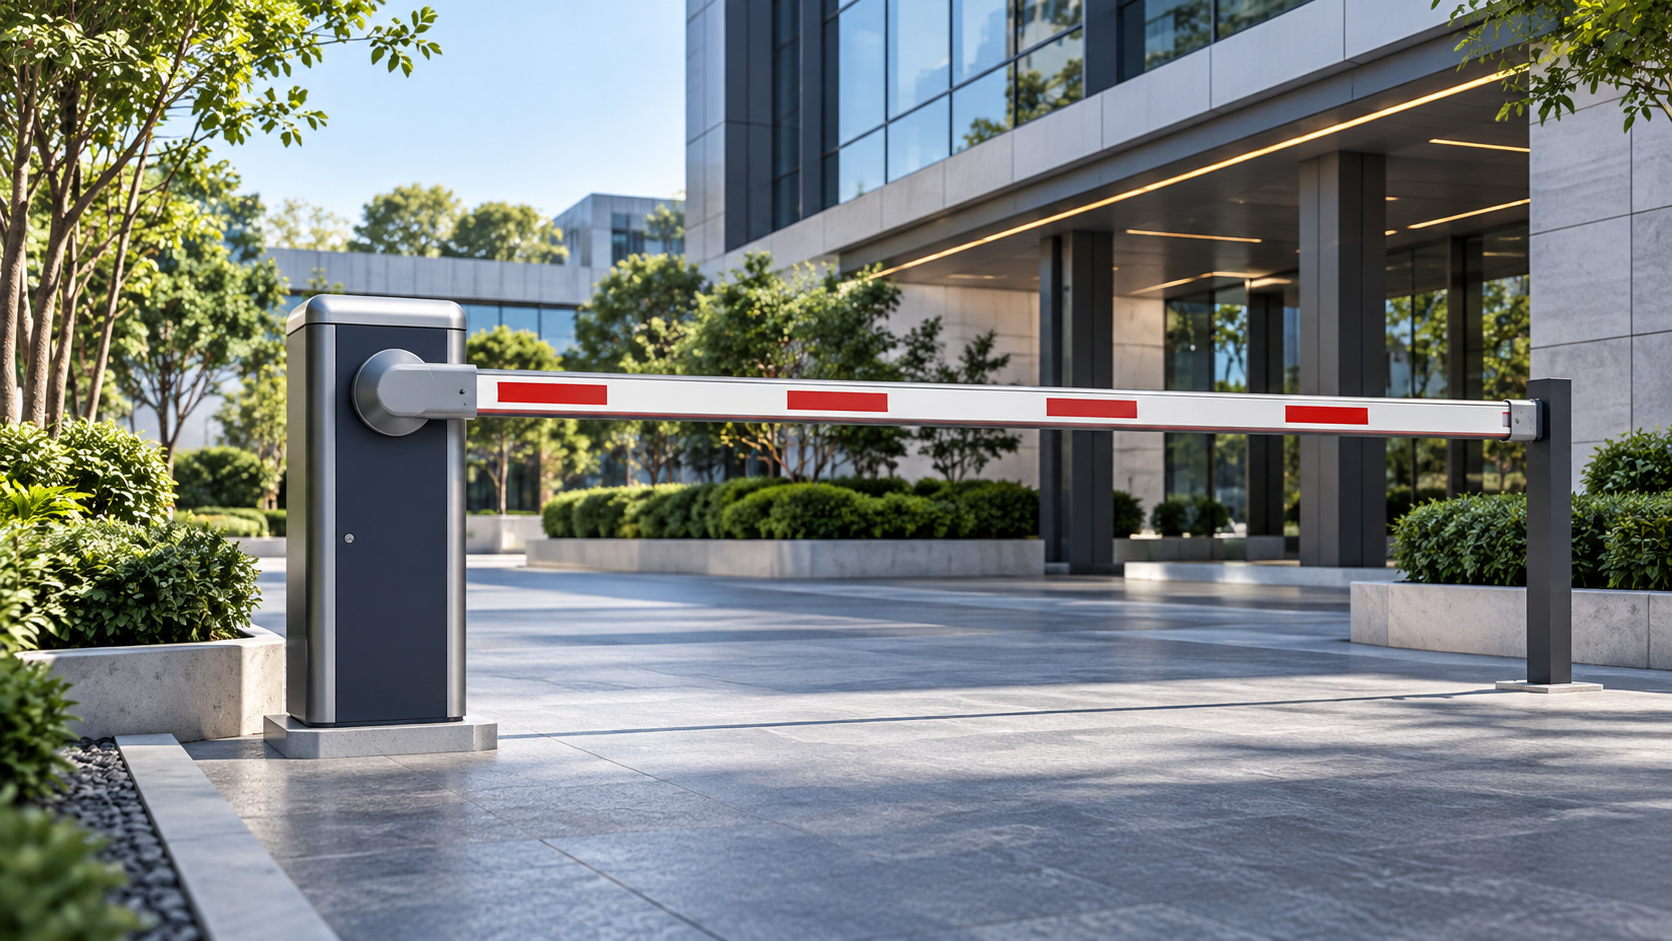
Organised vehicle entry for managed sites. Automatic barrier systems regulate vehicle access at car parks, residential sites, workplaces and controlled entrances. Selection should reflect traffic flow and the geometry of each vehicle lane. How it works: A powered barrier arm opens and closes in response to an authorised control. Additional access or safety devices can be assessed for the site. Where it is used: Car parks, residential compounds, business facilities and managed vehicle entrances. Planning your project: Lane width, expected traffic, queue space, mounting position and the access-control method inform the project design.
 06
06Automatic Doors
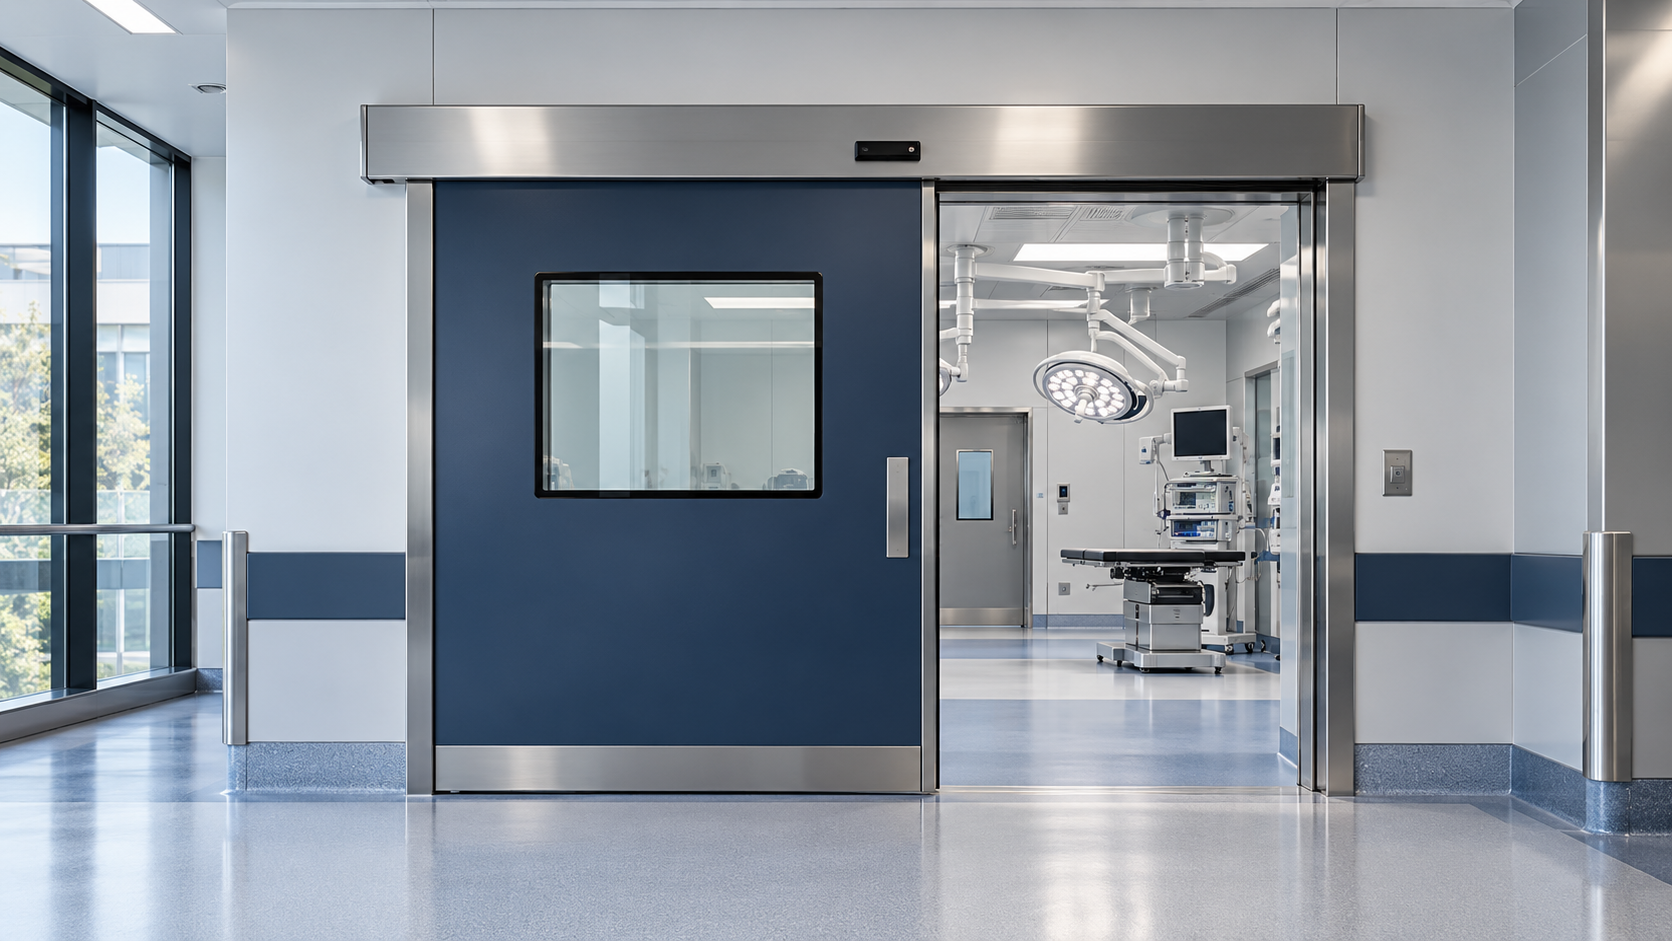
A considered entrance for controlled environments. Hermetic door systems are used in spaces where the doorway must support controlled environmental conditions. They may be considered for healthcare and laboratory projects, subject to the requirements and specifications of the facility. How it works: The selected door and perimeter details are designed to close against the frame as specified for the project. Where it is used: Healthcare rooms, laboratories and other controlled areas where project requirements call for this door type. Planning your project: Wall construction, clear opening, surrounding finishes, traffic flow and the required performance must be confirmed with the project team.
 07
07Automatic Doors
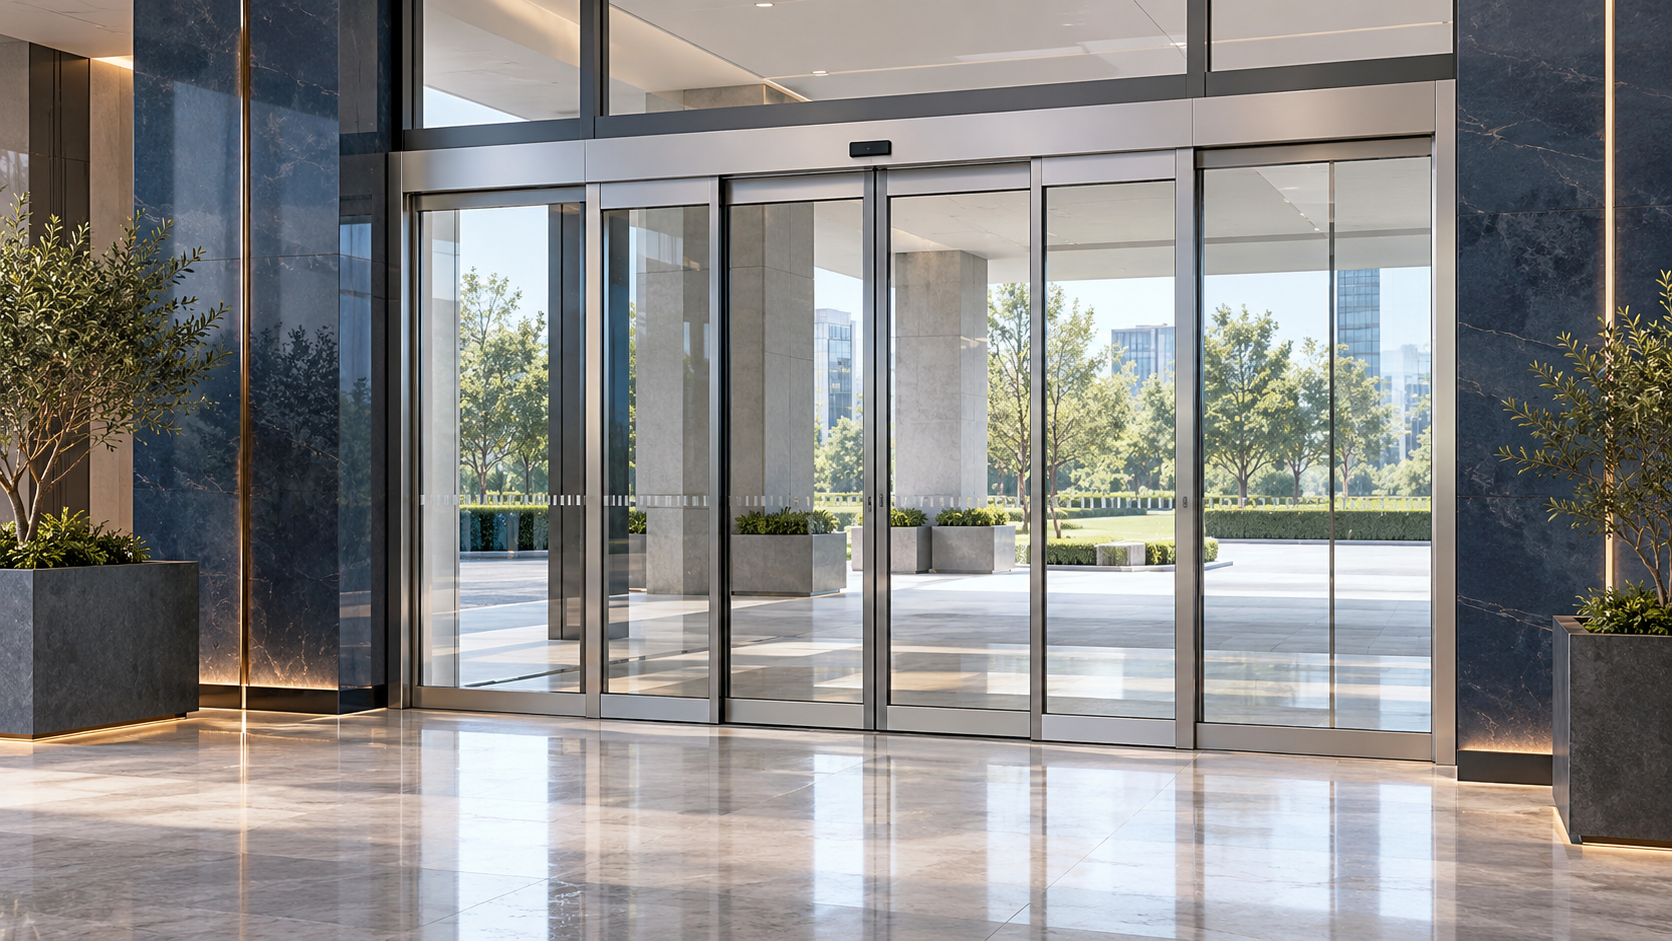
Make better use of a limited frontage. Automatic telescopic sliding doors use multiple moving panels that stack together as they open. This arrangement can provide a wider clear passage than a conventional sliding layout within a similar facade width. How it works: Door leaves slide in sequence along a track, typically driven by an automatic operator and activated by suitable sensors. Where it is used: Building entrances with limited frontage, including retail, office and public spaces. Planning your project: Available facade width, required clear passage, pedestrian flow, structural support and sensor locations should be checked on site.
 08
08Industrial Systems
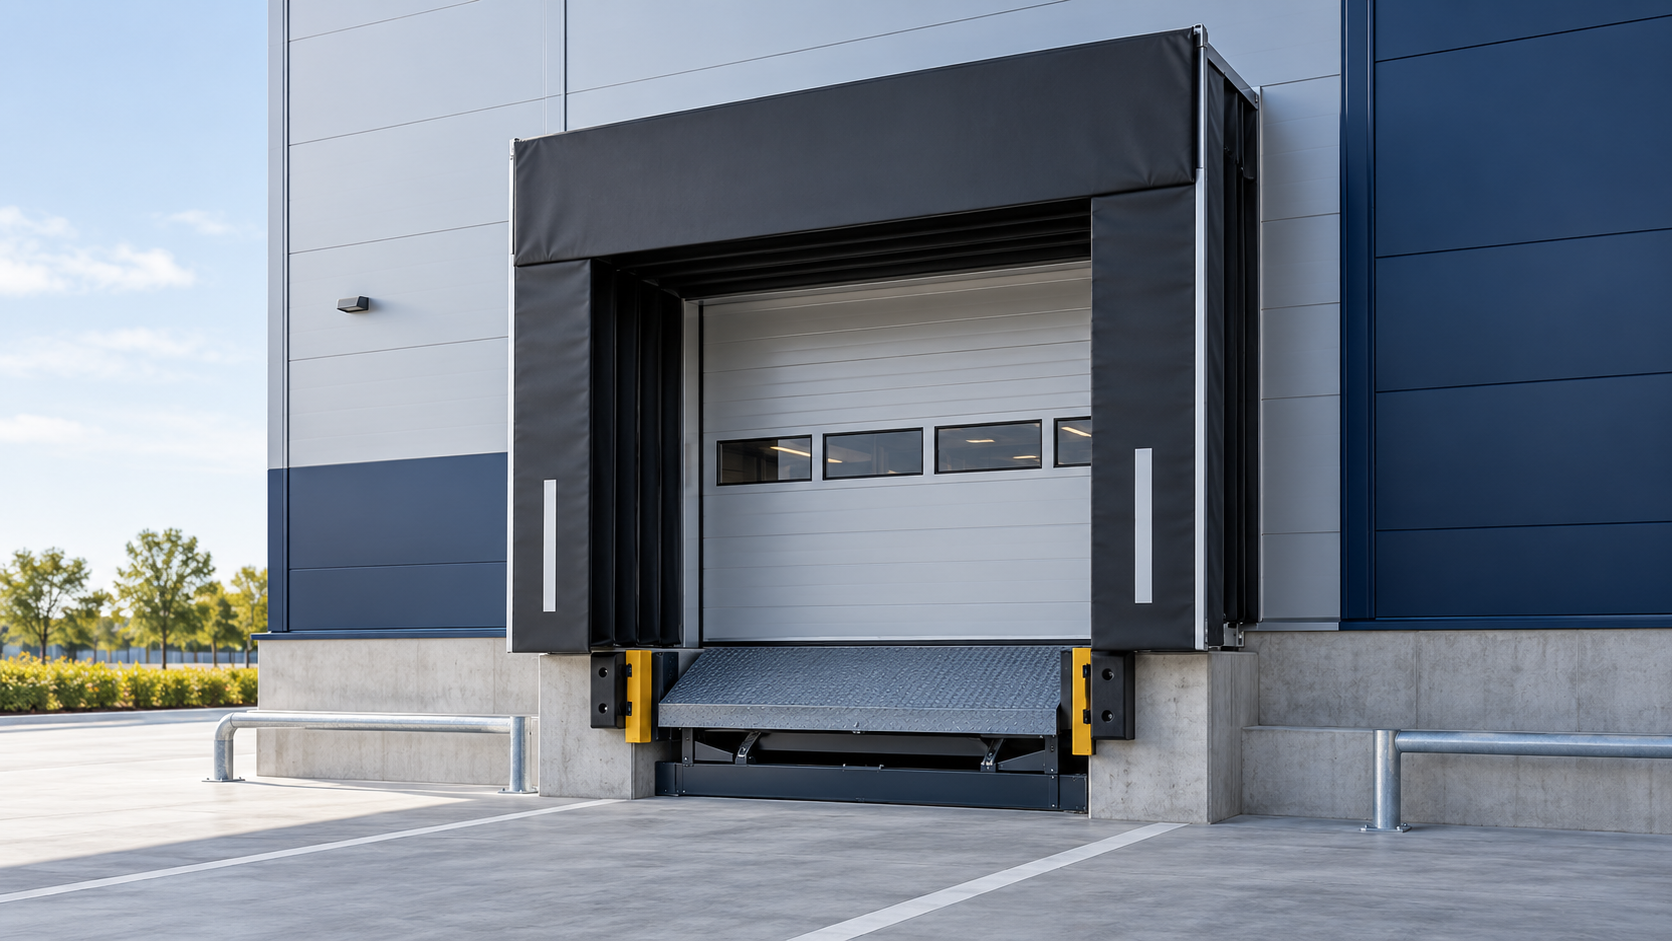
Bridge the gap between dock and vehicle. Loading systems help accommodate the level difference between a building platform and a vehicle during loading and unloading. The ramp configuration is selected to suit the site layout and the vehicles in operation. How it works: A platform adjusts the transition between dock level and vehicle bed. Operating method and equipment depend on the selected installation. Where it is used: Warehouses, distribution facilities and industrial loading bays. Planning your project: Dock height, vehicle range, load requirements, operating frequency and available installation space must be verified for each project.
 09
09Access Control
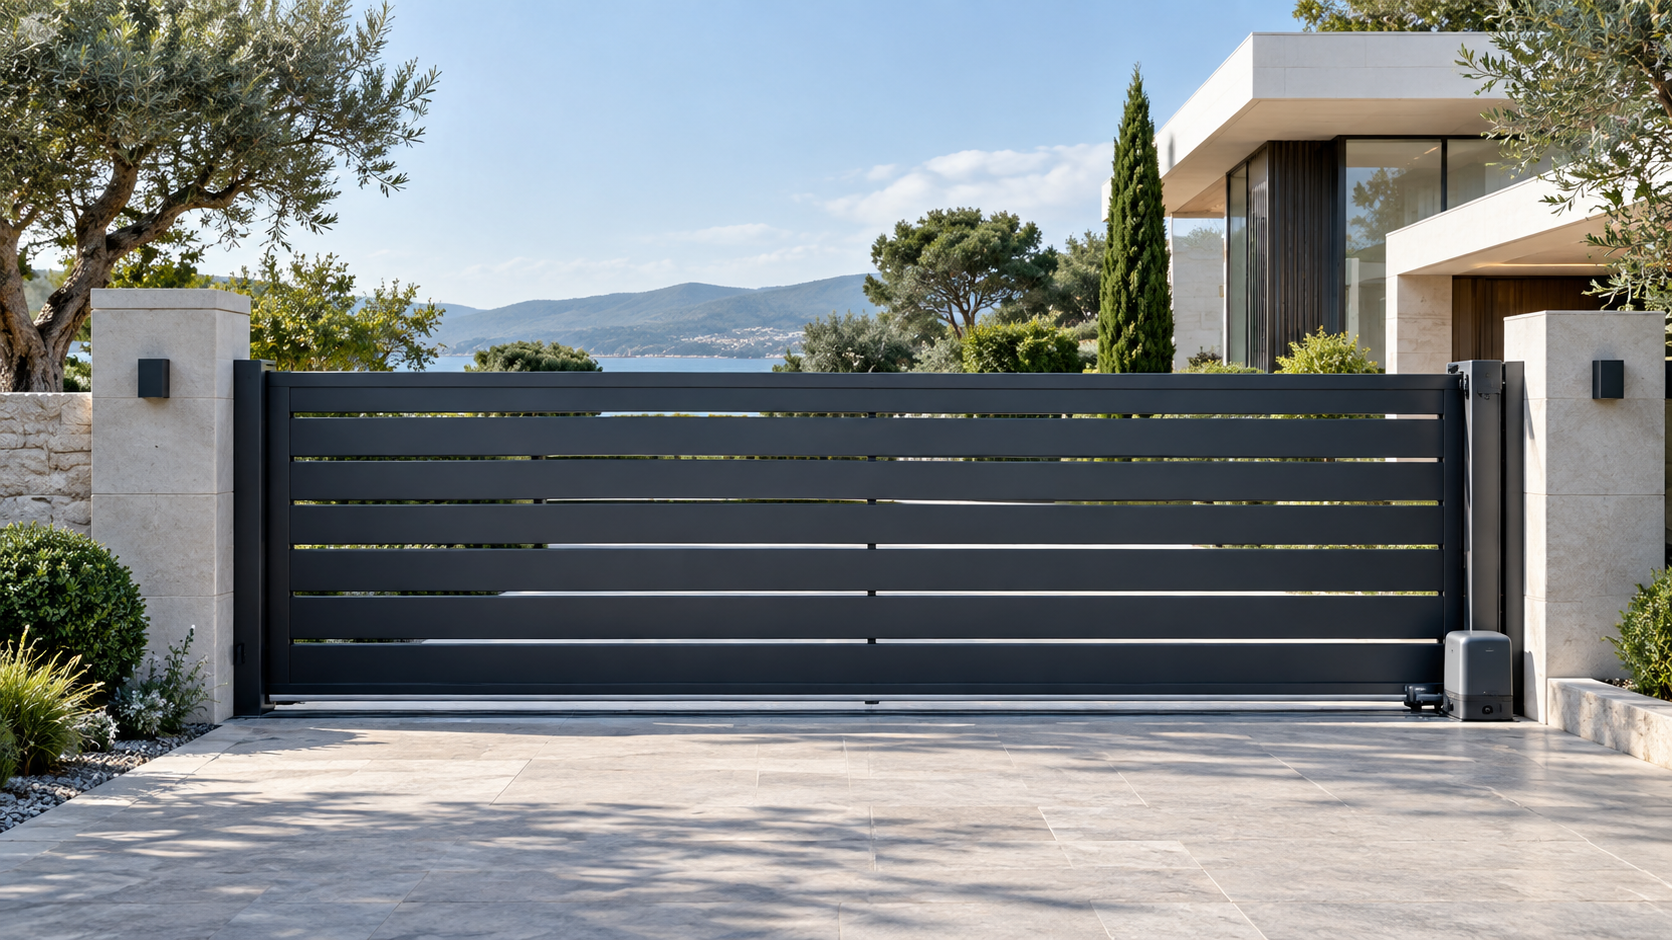
A controlled and convenient entrance to your property. Garden gate automation can make vehicle access at homes and residential sites more convenient. Sliding or other suitable gate movements are considered according to the entrance layout and available space. How it works: A compatible drive moves the gate along its intended path; controls and safety components are selected for the site. Where it is used: Home driveways, residential developments and suitable private vehicle entrances. Planning your project: Gate dimensions and weight, ground and support conditions, opening direction, daily use and power availability are checked before choosing an operator.
 10
10Shutters
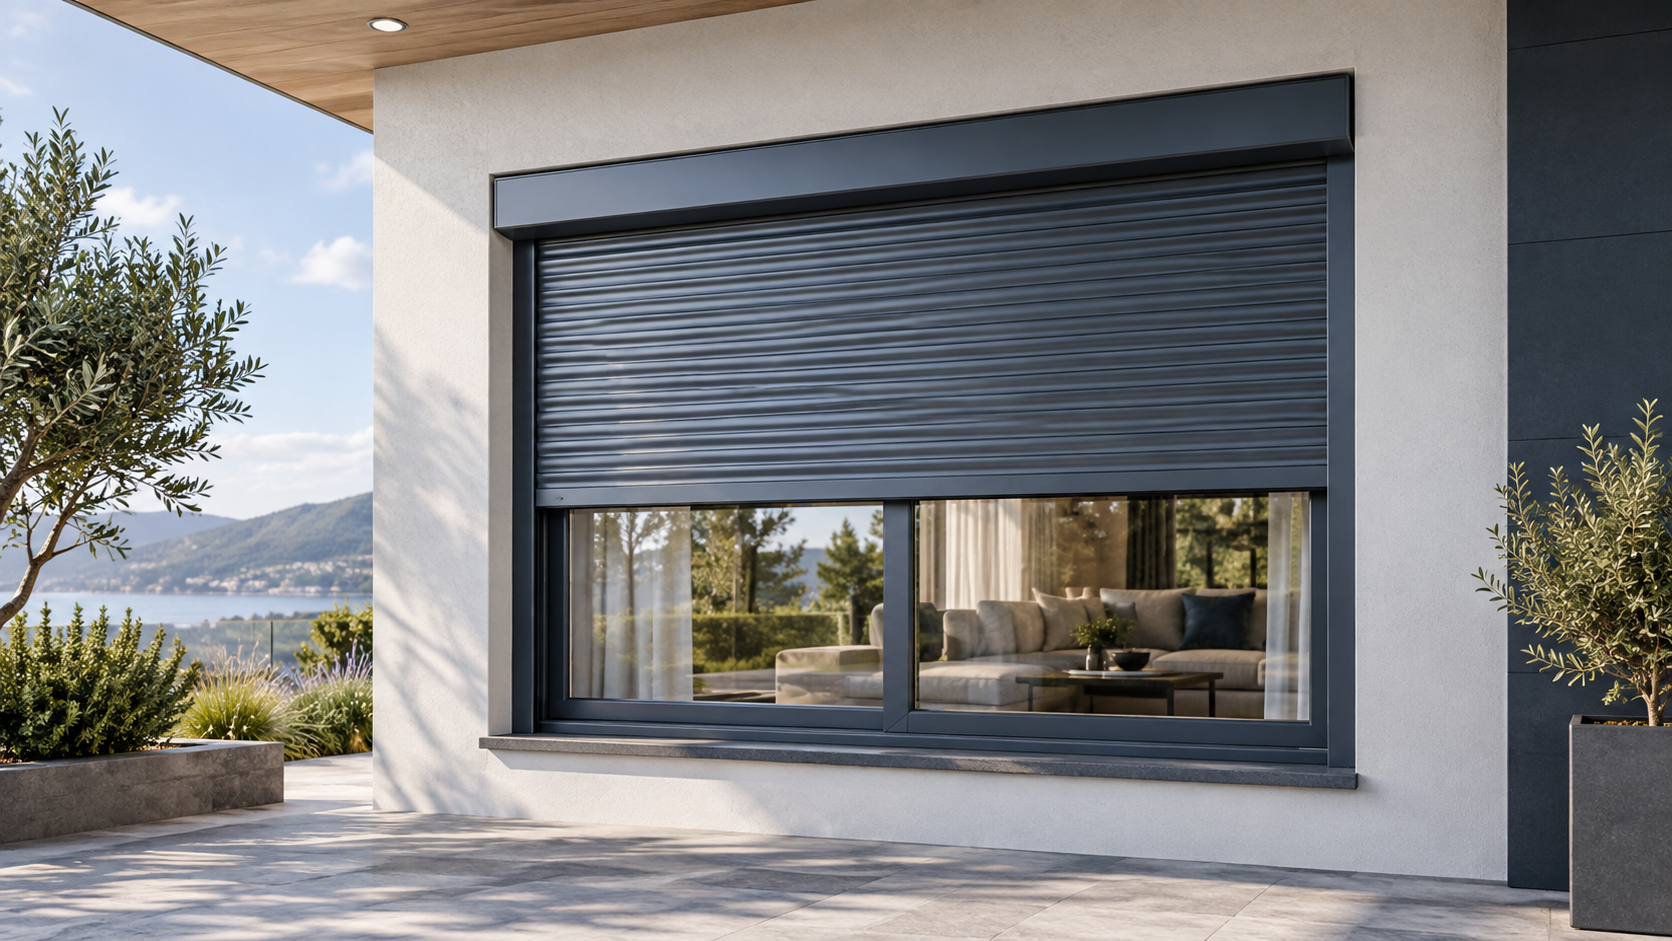
Everyday light control and privacy for windows. Window shutter systems provide a practical way to manage light and privacy in homes and suitable buildings. Depending on the dimensions and installation, operation may be manual or motorised. How it works: The shutter curtain travels in side guides and gathers into a head box above the opening. Where it is used: Residential windows and other suitable facade openings. Planning your project: Opening measurements, facade details, desired operation and power availability help determine the right arrangement.
 11
11Industrial Systems
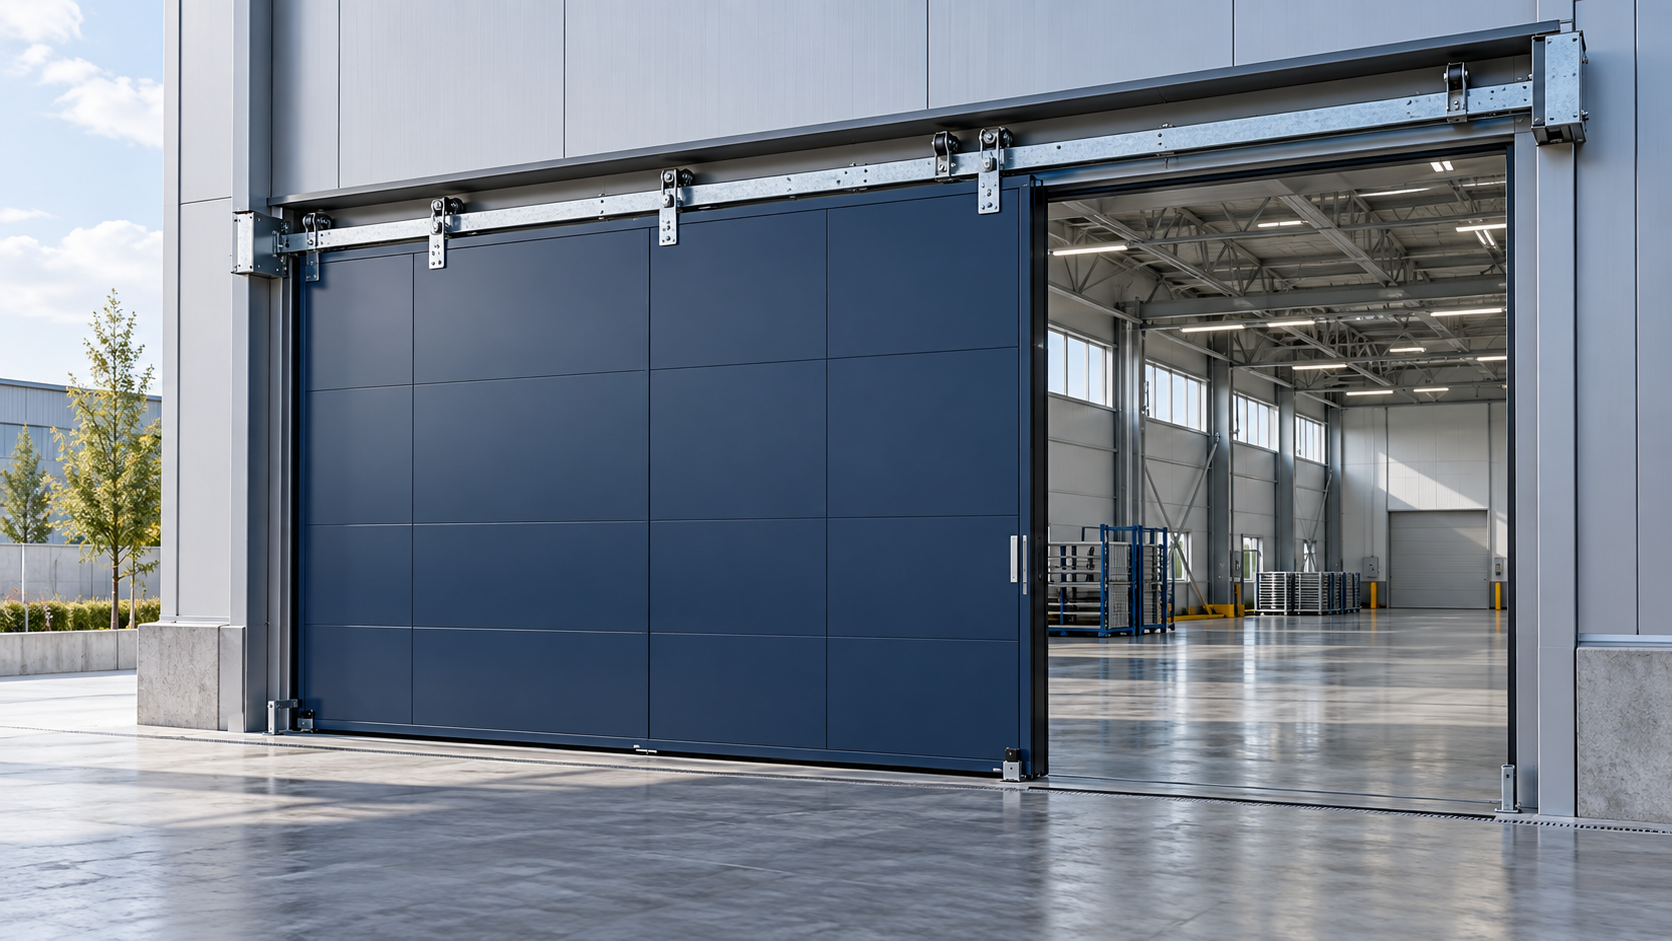
Keep the ground clear along the gate opening. Cantilever sliding gates are supported above the ground by a dedicated track and roller assembly. With no ground rail across the vehicle path, the entrance remains clear of a floor-mounted guide. How it works: A counterbalanced gate leaf moves on its support assembly and follows the installed guide system. Where it is used: Property, industrial and service entrances where a ground track is unsuitable. Planning your project: The gate opening, support structure, side space for the gate to retract and local ground conditions must be assessed.
 12
12Access Control
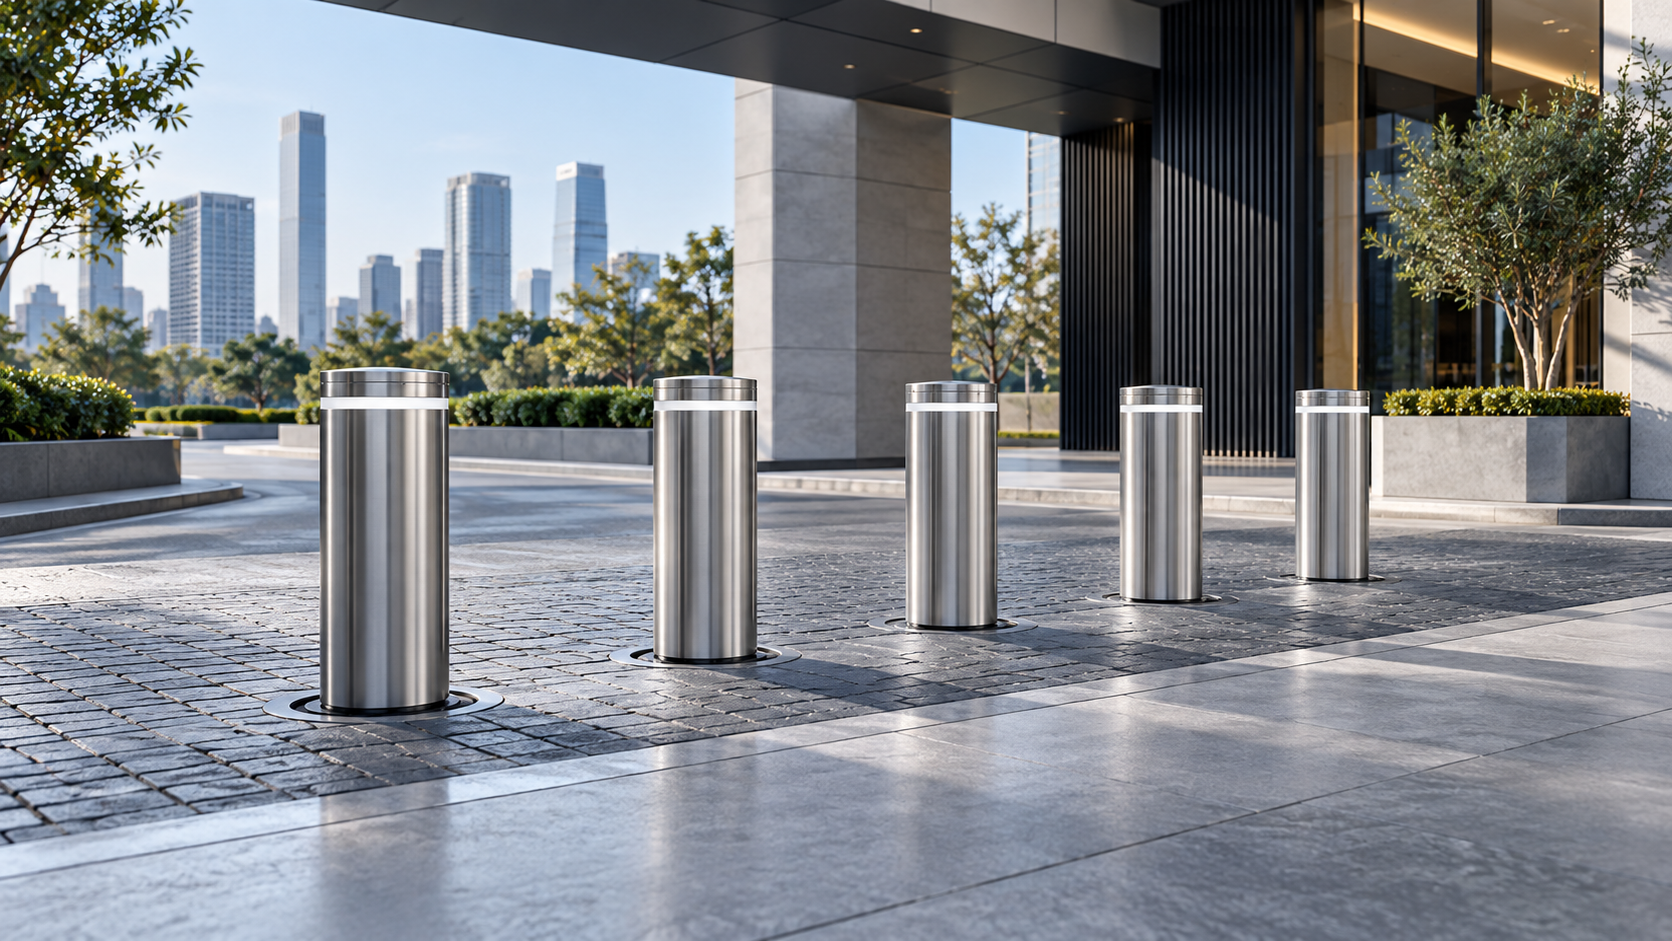
Manage vehicle access at sensitive entrances. Rising bollards and road blockers are physical access-control products used to restrict vehicle entry at selected points. The appropriate product and control arrangement depend on the level of protection required by the project. How it works: A rising element moves between its raised and lowered positions through a selected control system. Safety and access devices are determined for the installation. Where it is used: Managed entrances, restricted vehicle areas and sites requiring controlled access. Planning your project: Required protection performance, traffic flow, foundation and drainage conditions, controls and applicable certifications must be confirmed for the specific product and project.
WITH YOU AT EVERY STEP
We help keep your automatic doors, shutters and barriers working smoothly. Contact our team about faults, maintenance or repairs and we will plan the right service for your system.
Explore technical serviceWe identify the cause of operating problems and assess suitable repair options.
Mechanical and automation checks help support reliable operation.
Contact our team for compatible parts and guidance on using your system.
The right support for your system
LATEST FROM OKSIS
Practical advice on automatic door systems, safe access and maintenance.
PRODUCT GUIDE↗OKSIS / INSIGHTS
Traffic levels, opening dimensions, the building type and safety requirements all shape the choice of an automatic sliding door. Explore the system that suits your project.
Read more →TECHNICAL SERVICE↗OKSIS / INSIGHTS
Regular inspections help industrial doors in busy warehouses and production facilities operate safely and reliably. Planned maintenance supports both workplace safety and operational continuity.
Read more →ACCESS CONTROL↗OKSIS / INSIGHTS
Barrier systems help manage vehicle access where traffic needs to be controlled. When planned around how a site is used, they can improve access security and keep operations moving.
Read more →When AI is enabled, your message is sent to OpenAI to generate a response. Do not share personal information.